
Todd Rogers Sales Force
Mechanicsville, VA
REALTOR®


BEDS2
BATHS2 full
SQUARE FEET1,531
MLS#2616667
STATUSActive
PROPERTY TYPERental - Townhouse
Property Description
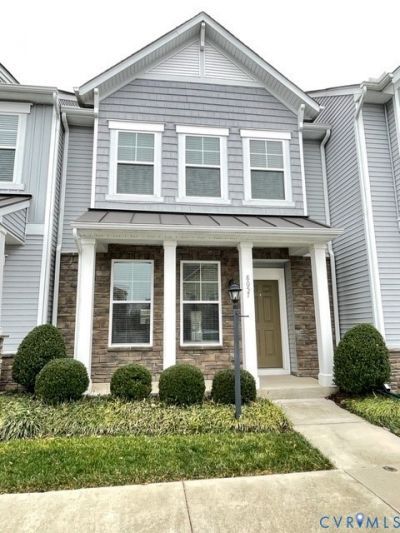
Beautifully maintained Townhome features 2 Bedroom and 2-1/2 Baths. This home has been upgraded with Wood Flooring throughout all the living spaces except the bathrooms which were upgraded with beautiful tile flooring. A Large Front Family Room opens to the Eat in Kitchen. Newer lighting in Living Room and Kitchen. A Closet and Half Bath off the Living Room and the Kitchen comes complete with all Stainless appliances to include a Gas Range/Oven, Dishwasher, Microwave, Disposal and Closet Pantry, Granite Countertops and Center Island with Plantation Blinds to convey throughout the property. Newer rear concrete patio and attached storage shed in the back yard with a new sliding screen door at the rear door for those let some fresh air in days. The wood staircase leads up to the 2 true Primary Bedrooms with each having its private full bath. The rear Primary Bedroom features a walk-in closet, Trey Ceiling with Ceiling Fan, Wood Flooring, Plantation Blinds and Large Full Bath with Separate Water Closet, Oversized Tile Surround Stand-up Shower with Seating and Glass Door, Double Sink Cabinet with New Quartz Countertops and New Tile Flooring. 2nd Primary Bedroom features a walk-in closet, Full Bathroom with Tub/Shower, New Quartz Countertop Sink and Tile Flooring. 2nd Level Laundry Closet has a newer washer and dryer and remain with the property. This is a no pet property and no smoking allowed inside the property. Pre-qualification questions are required prior to scheduling a tour. All applicants require a good credit score of 620 minimum or higher to apply and combined income of 3x the rent amount net income per month, verifiable rental history other than friends or family. All HOA amenities are included in the rent amount along with trash collection.
Property Features
Property Type: Rental - Townhouse
Cooling: Central Air, Electric, Zoned
Days on Market: 28
Heating: Forced Air, Heat Pump, Zoned
Lot Size: 0.03 Acres
Stories: 2.0
Amenities
Tray Ceiling(s)
Ceiling Fan(s)
Eat-in Kitchen
Granite Counters
Kitchen Island
Bath in Primary Bedroom
Pantry
Recessed Lighting
Walk-In Closet(s)
Window Treatments
Paved Driveway
Feature Descriptions
Appliances: Dryer, Dishwasher, Gas Cooking, Disposal, Ice Maker, Microwave, Oven, Refrigerator, Washer
Community Features: Common Grounds/Area, Clubhouse, Community Pool, Home Owners Association, Playground, Pool
Fencing: None
Flooring: Tile, Wood
Laundry: Washer Hookup, Dryer Hookup
Lot Dimensions: 0
Parcel#: 8706-03-1892
Parking: Driveway, Off Street, Paved
Pets Allowed: No
Pool: Pool, Community
Window: Window Treatments
Local Schools
High School: Atlee
Middle School: Chickahominy
Elementary School: Pearsons Corner
Listed By / Shown By
Listed By
Agency Name: Hometown Realty
Shown By
Agent Name: Todd Rogers Sales Force
Agent Phone: (804) 569-1534



These real estate listings were derived from the Central Virginia Regional Multiple Listing Service, LLC, of which this brokerage is an independently owned Participant. The information contained in these listings is deemed reliable but is not guaranteed. All MLS listings are © 2026 Central Virginia Regional Multiple Listing Service,LLC. All rights reserved. No one may copy and/or repost these MLS listings, or any portion thereof, without the written permission of an authorized officer of the Central Virginia Regional Multiple Listing Service, LLC. These listings are refreshed within a minimum of every seven calendar days. Thus, listings may appear here for properties no longer on the market. The information being provided is for consumers' personal, non-commercial use and may not be used for any purpose other than to identify prospective properties for purchasing or leasing.
Privacy Policy / DMCA Notice / ADA Accessibility


This site is hosted, designed and copyright
© 1994 - 2026 by
Delta Media Group, Inc. -- Patent Pending --
Agency License Information: Hometown Realty-Licensed in the Commonwealth of Virginia